A place for your vision.
$425,000
Purchase the homesite with County grading entitlement in its final stages. The seller guarantees issuance before closing.
- Civil engineering package in place
- Choose your design
- Choose your contractor
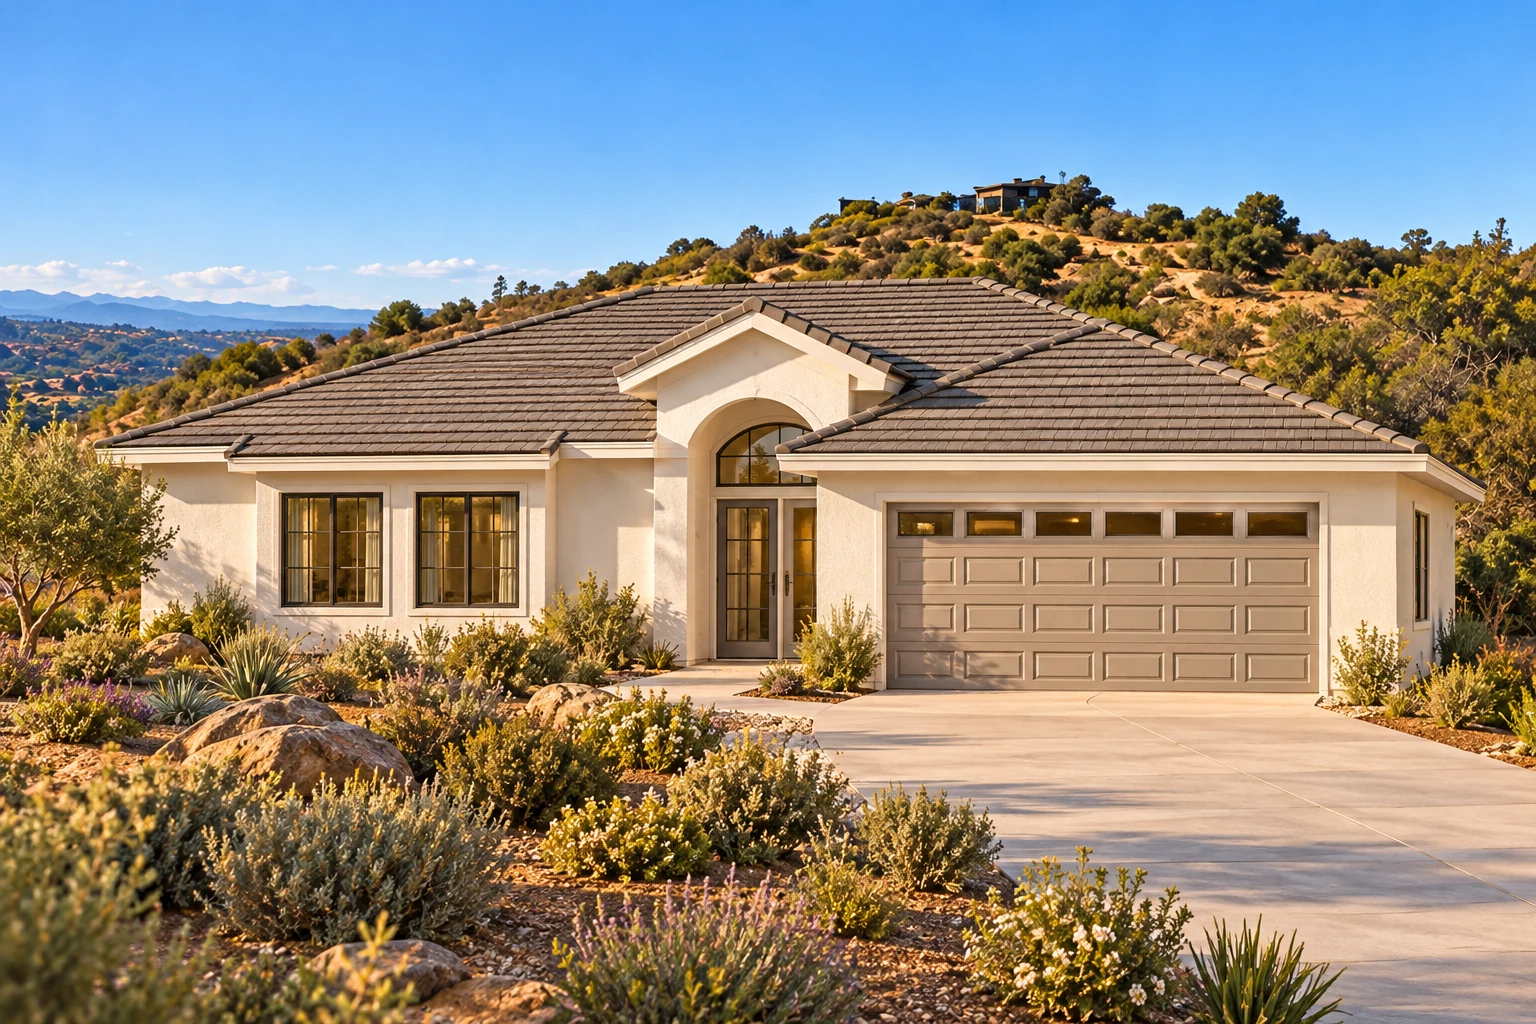
Single-story living, a screened porch and independent electric power. The land and proposed home, together in one builder package.
Some places invite you to imagine a different way of living. This one gives you a head start on getting there.
Set among Fallbrook’s rolling hills, Aspen Glen brings together an end-of-the-road setting, a peekaboo ocean view, and the flexibility to create a home that feels entirely your own. No HOA. No CC&Rs. Civil and structural engineering are complete. County grading entitlement is in its very final stages, and the seller guarantees issuance before closing.
Experience the property in personCounty grading entitlement is in its final stages; the seller guarantees issuance before closing. Land area is shown in the supplied plans. Grading and site improvements are to be constructed.
Civil and structural engineering are complete. County grading entitlement is in its very final stages, with issuance guaranteed by the seller before closing.
County grading entitlement is in its very final stages. The seller guarantees it will be issued before closing. Review the current engineering and entitlement documents with the listing agent, then establish your site-work and construction schedule.
Investment and time savings are seller estimates. Construction start is four months from closing, subject to design, building permits, financing and required site work. Civil and structural engineering are complete. County grading entitlement is guaranteed by the seller before closing.
Approximately 4.6 acres and a proposed 3-bedroom, 2-bath home with about 1,637 living square feet, a screened rear porch and an attached 2-car garage.
The approximately 4.6-acre homesite and the pictured single-story home design.
Civil and structural engineering are complete. County grading entitlement is in its final stages, with issuance guaranteed by the seller before closing. Permitting is included in the package scope.
Grading, BMPs, landscaping, septic, fire hydrant, driveway and flatwork.
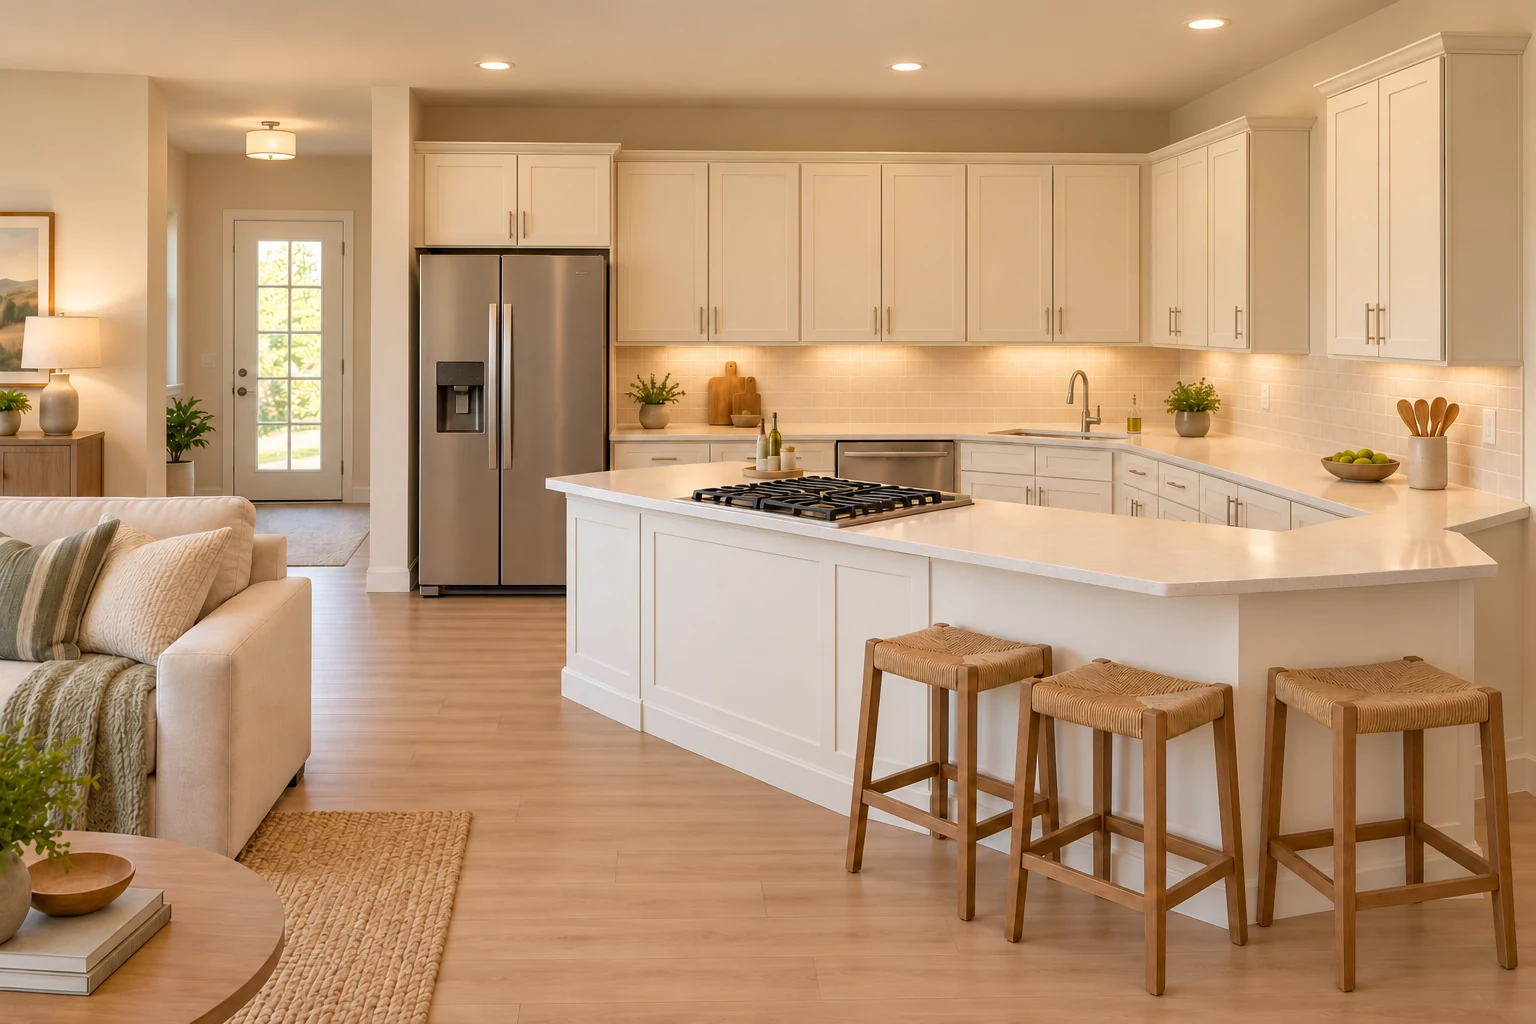
Cabinetry, counters, flooring, bathrooms and finish allowances defined in the written scope.
Copper water-supply plumbing, propane tankless hot water, heating and air conditioning.
Seller-side agent and escrow costs included. Buyer closing costs are separate and excluded.
CSLB #394225 · Class B - General Building Contractor
Visit Gary Higgins Construction (opens in a new tab)Bank- and lender-approved contractor
No SDG&E electrical connection. Solar generation, battery storage and a propane generator provide independent electric power for the proposed home.
Final equipment and installation follow the construction agreement. Propane fuel, maintenance and replacement costs apply.
Explore the setting and review the home plans with Adam.
Receive the written scope, finish allowances and purchase / construction terms.
Four months from closing, subject to design, building permits, financing and required site work.
The home and site improvements are proposed construction. Ask the listing agent for the transaction structure, lender requirements and current build schedule. No buyer financing approval is implied.

A setting for the home you’ve been imagining.
Explore the proposed home, actual site photos, and the work behind the opportunity.
The home and grading images above are conceptual renderings. Building, grading, landscaping, and apparent boundaries are illustrative; review the engineering documents for actual dimensions and scope.
A closer look at the setting, access, cleared areas, and hillside views.
Enjoy the breathing room of Fallbrook’s hills with access to I-15, Temecula’s shopping and dining, and regional medical services.
Explore the Aspen Road areaFreeway accessConnect to I-15
Shopping & diningIncluding Temecula’s Promenade Mall
Regional conveniencesHospitals & shopping centers
Review the proposed home plan and current engineering documents. County grading entitlement is in its final stages, with issuance guaranteed by the seller before closing.
Request the plans, current entitlement documents, and builder package details.
Schedule a private site tour and review your complete build package with Adam.